
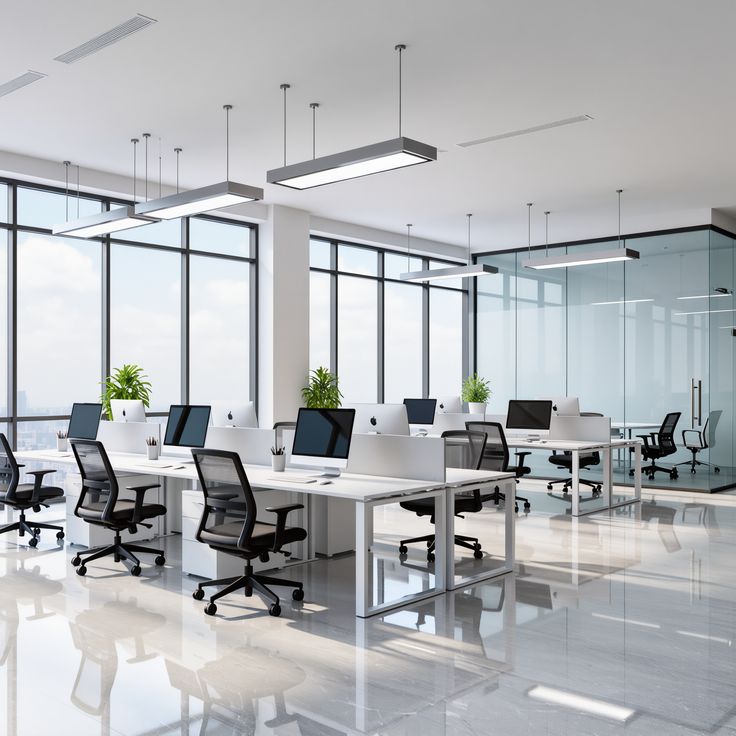
Office Interior Design
Smart office environments built for productivity, team collaboration, and brand identity.
Return to Previous Page58 Offices
Completed
8 Weeks
Timeline
4.8/5
Rating
Structural Execution & Blueprint Overview
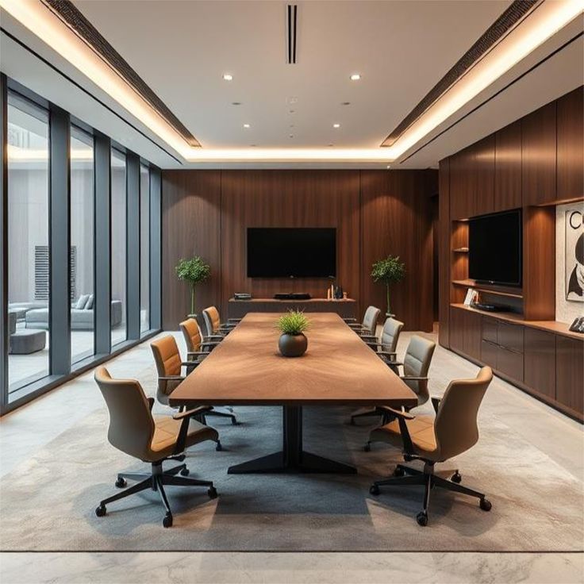
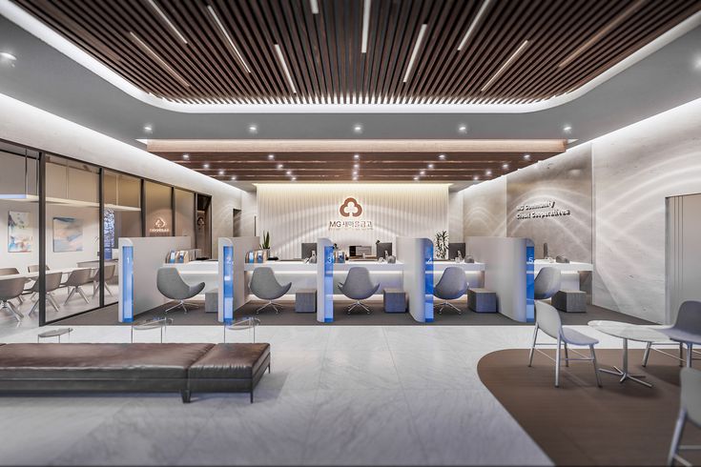
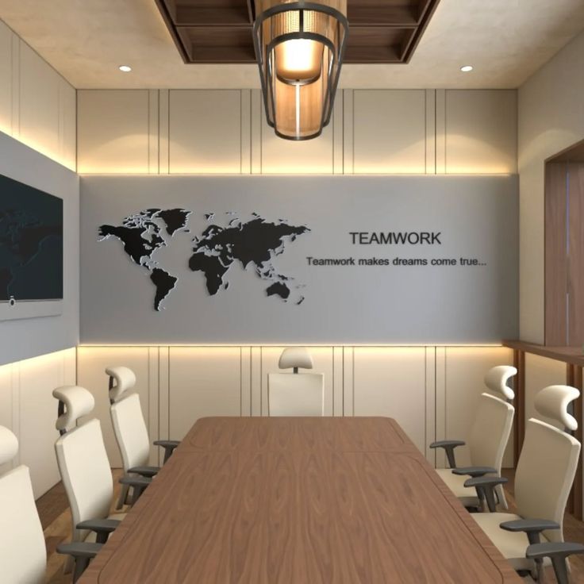
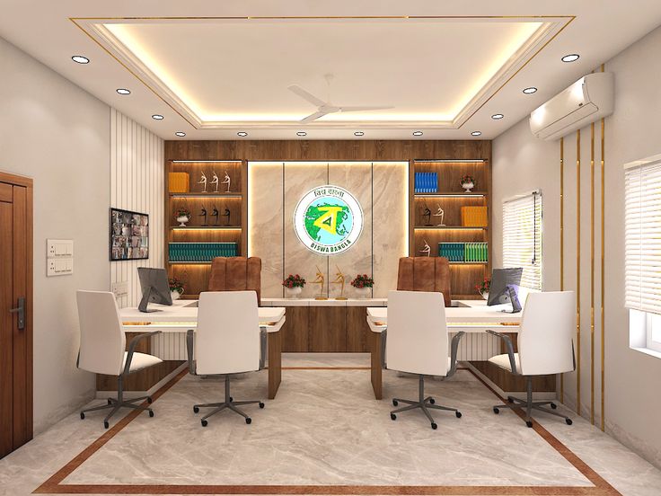
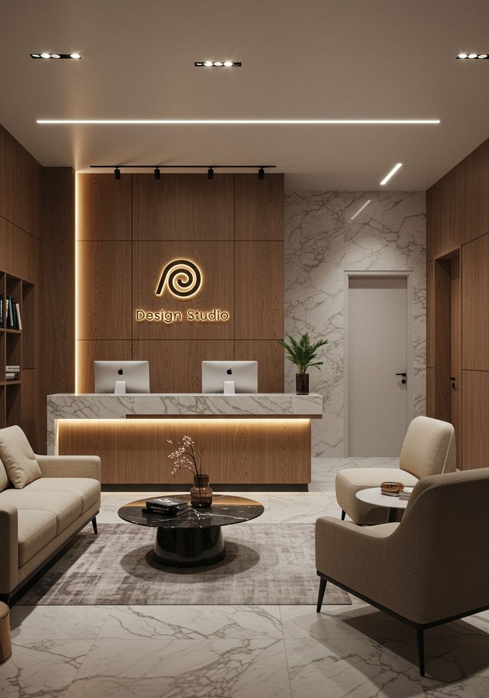
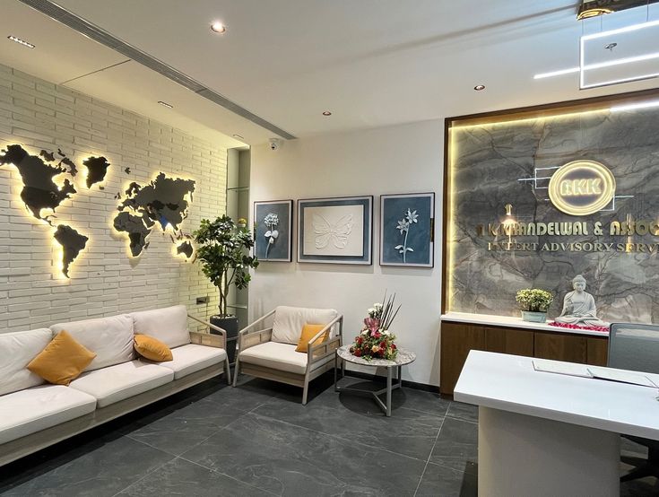
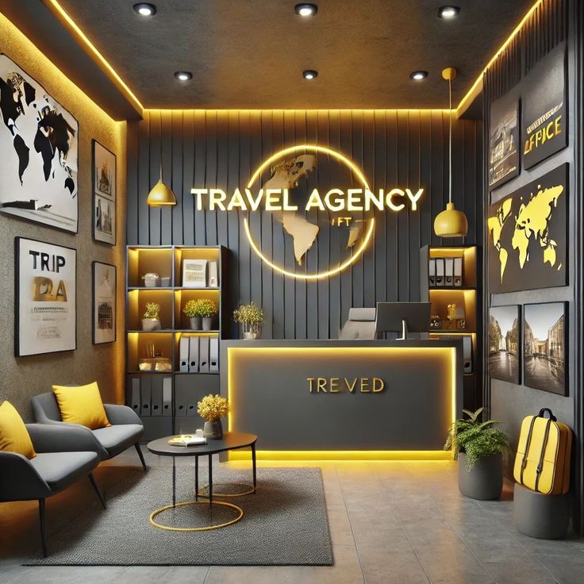
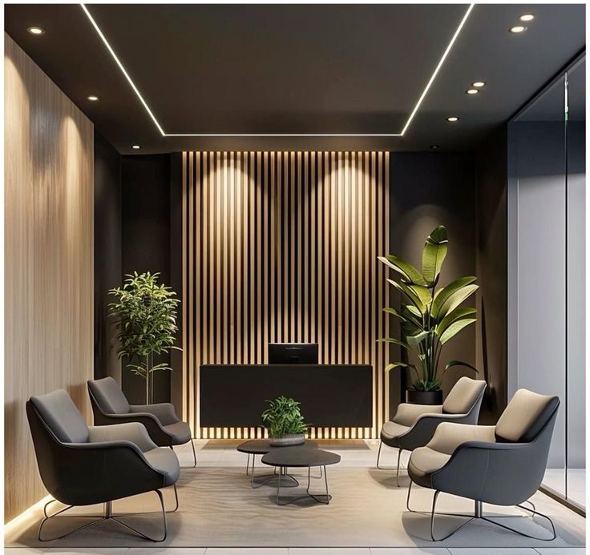
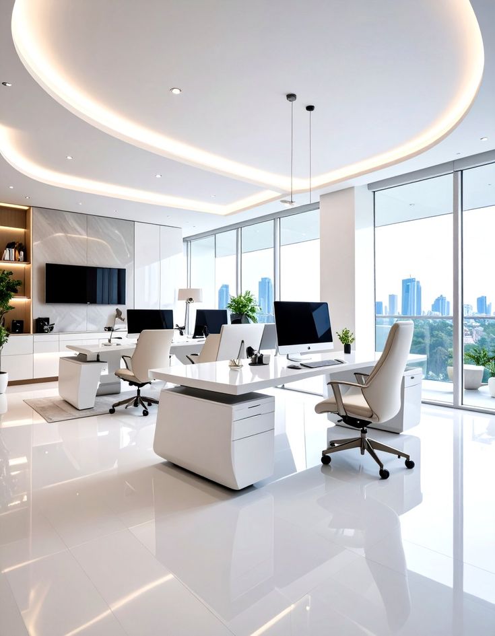
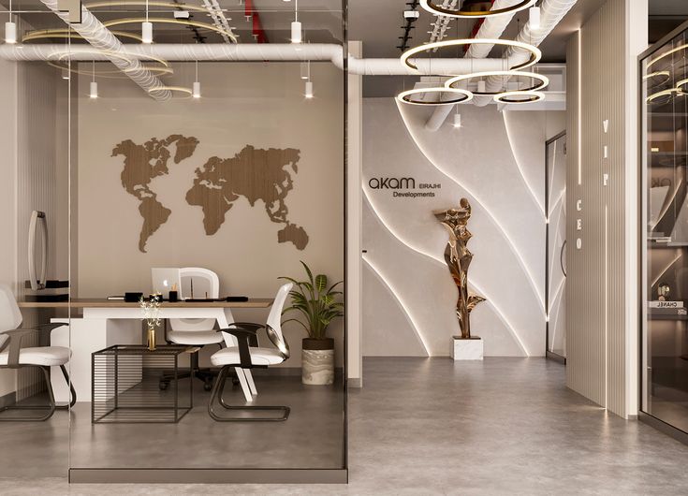
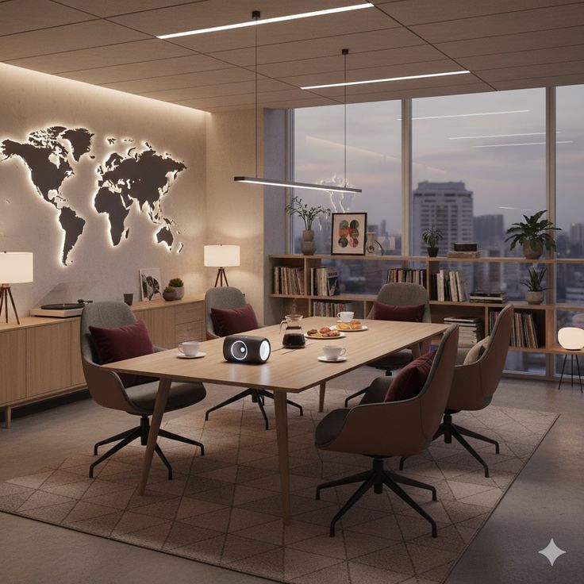
Our office interiors focus on efficient work zones, modern furniture planning, professional reception areas, meeting spaces, lighting, acoustic comfort, and a polished corporate appearance.
Project Delivery Frameworks
- // 01Workspace & Desk Layout Planning
- // 02Reception & Branding Wall Design
- // 03Lighting, Ceiling & Acoustic Solutions
- // 04Meeting Room & Executive Office Setup
Project Showcase
Recently executed premium spatial architectural designs.
.jpg)
Ready to design your space?
Schedule an onboarding appointment with our construction experts for detailed layouts and quotation matrices.