
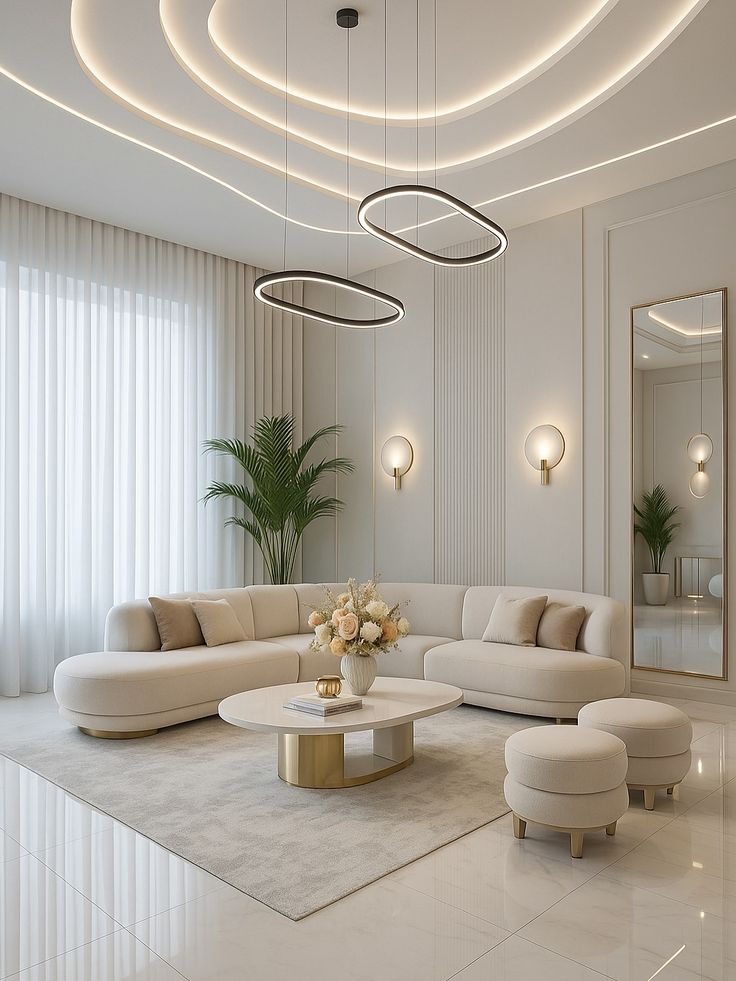
Living Room Interior Design
Modern living spaces crafted for family comfort, style, and impressive first impressions.
Return to Previous Page88 Rooms
Completed
5 Weeks
Timeline
5.0/5
Rating
Structural Execution & Blueprint Overview
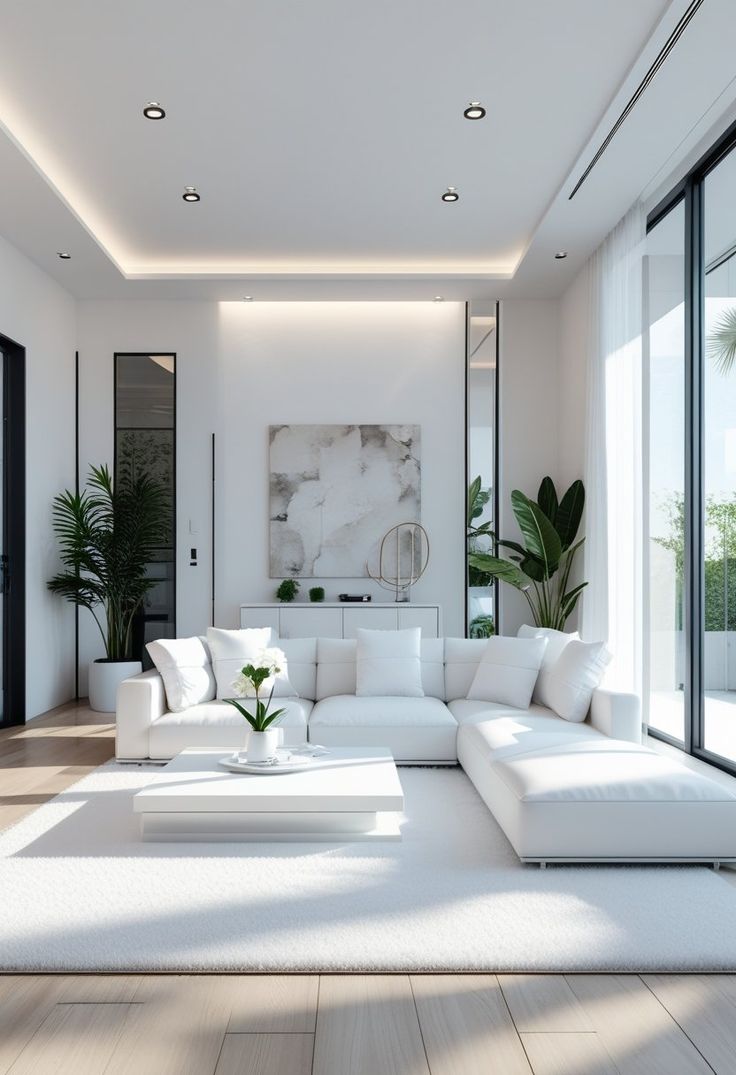
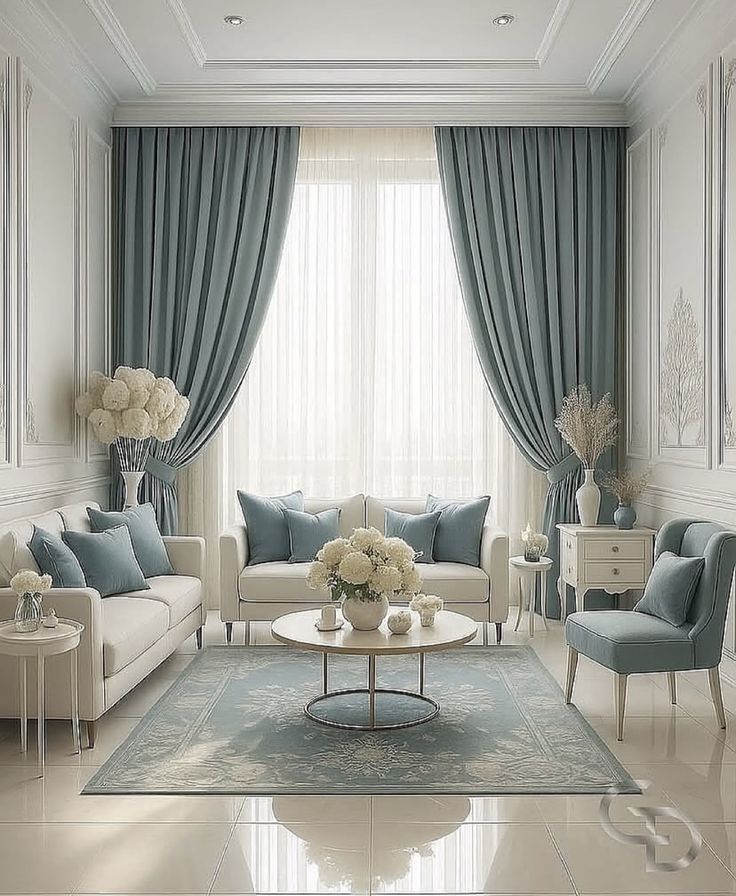
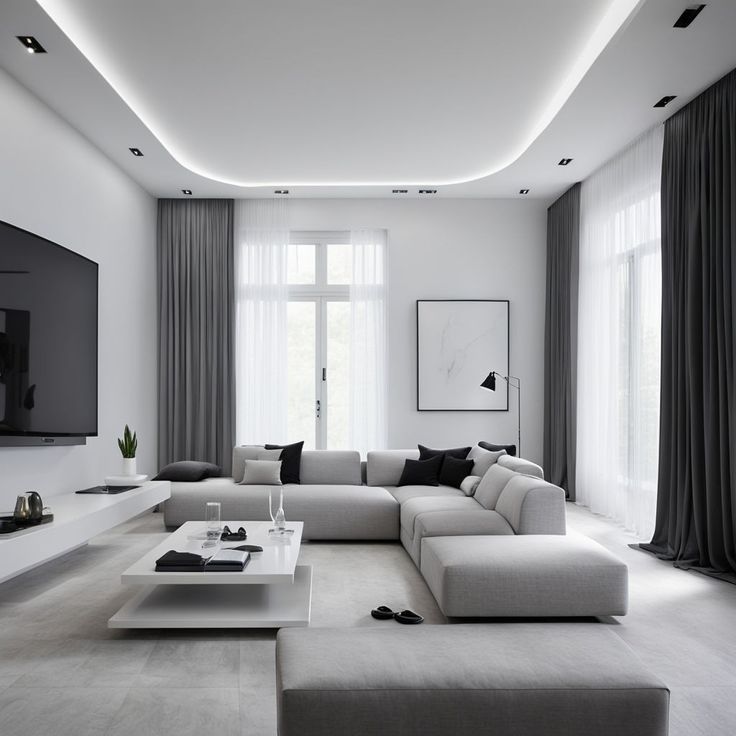
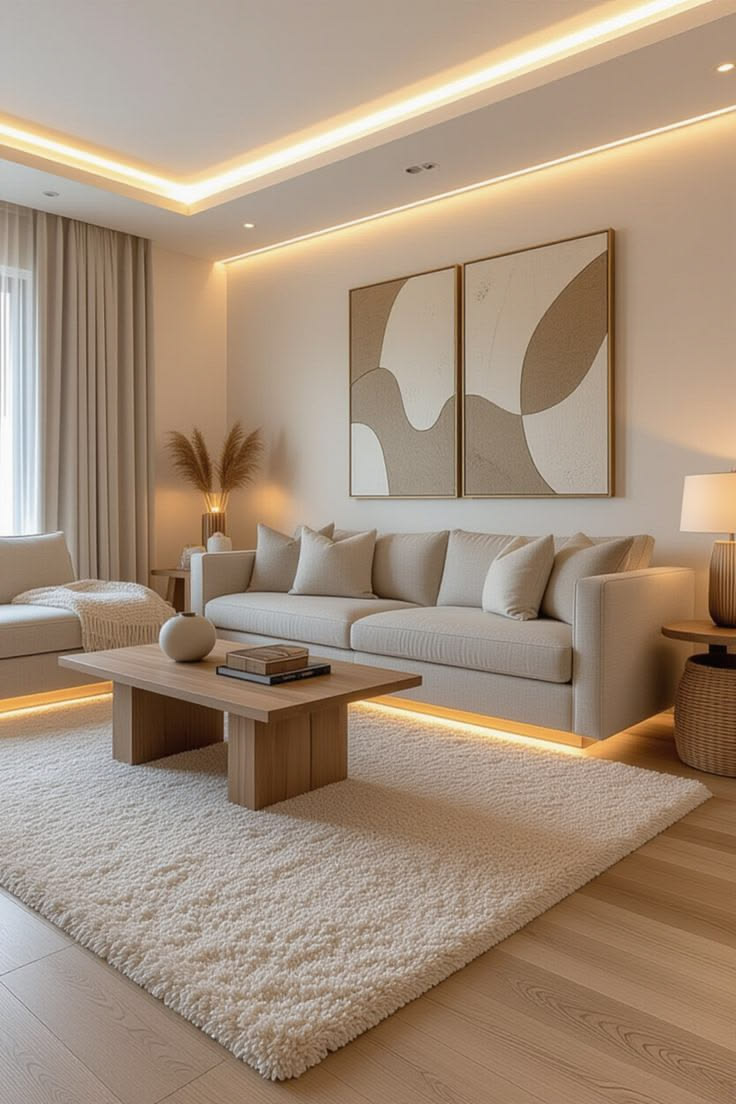
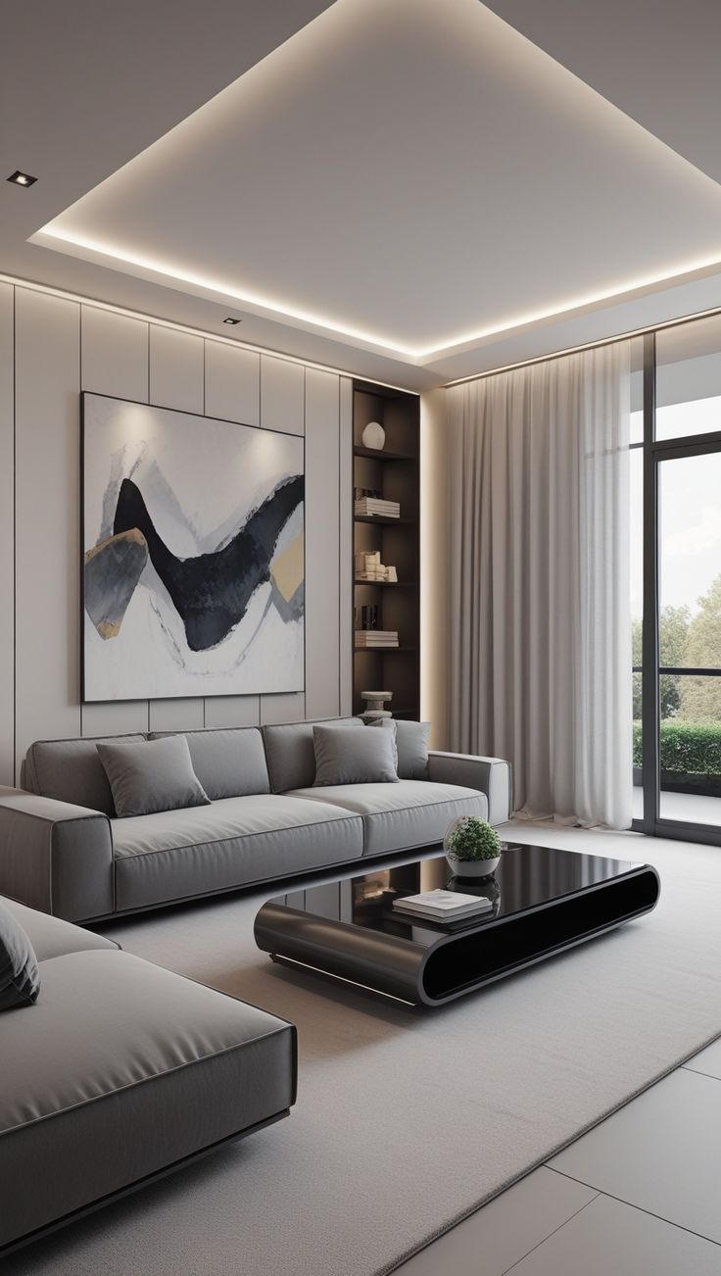
We design living rooms with premium TV panels, elegant seating layouts, ceiling details, lighting concepts, and decorative finishes that make the main family space feel open, stylish, and welcoming.
Project Delivery Frameworks
- // 01TV Panel & Feature Wall Design
- // 02Luxury Sofa Layout Planning
- // 03Modern False Ceiling Concepts
- // 04Ambient Lighting & Decor Styling
Project Showcase
Recently executed premium spatial architectural designs.
.jpg)
.jpg)
.jpg)
.jpg)
.jpg)
Ready to design your space?
Schedule an onboarding appointment with our construction experts for detailed layouts and quotation matrices.