
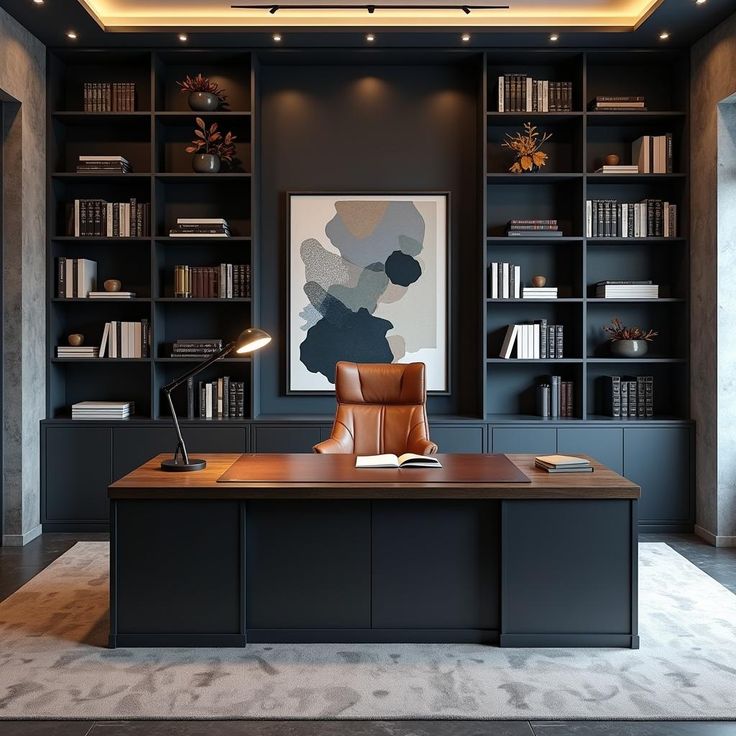
Office Corporate Spaces
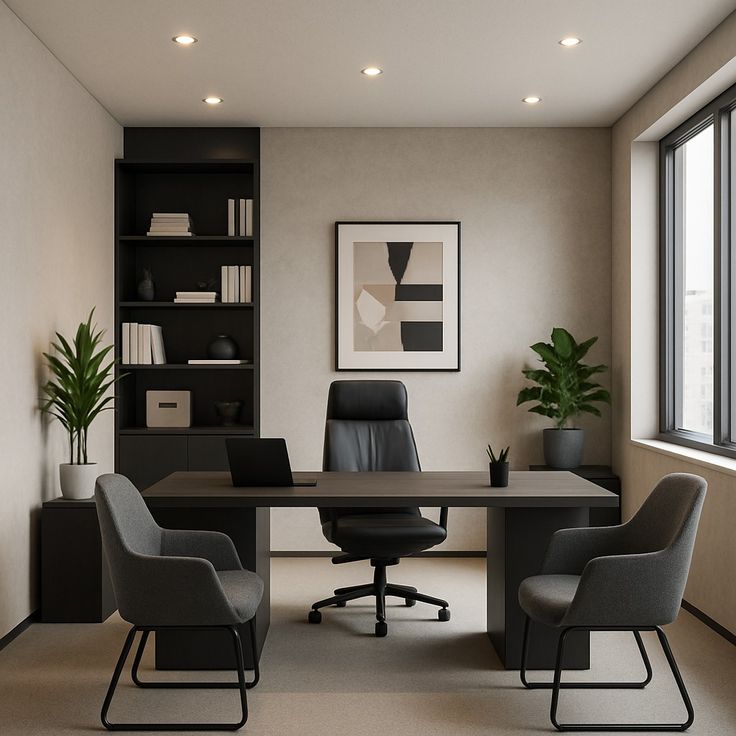
Modern, ergonomic corporate layouts designed to elevate workflow productivity.
Return to Previous Page80+
Completed
30-45 Days
Timeline
100%
Rating
Architectural Execution & Blueprint Overview
Create workspaces that inspire focus, collaboration, and employee well-being. Our layouts integrate ergonomic workstation desks, collaborative meeting rooms, acoustically optimized executive pods, and functional breakrooms.
Project Delivery Frameworks
- // 01Ergonomic Workstation Clusters
- // 02Acoustic Ceiling & Wall Panel Systems
- // 03Integrated Tech & Cable Management
- // 04Dynamic Collaborative Meeting Zones
Project Showcase
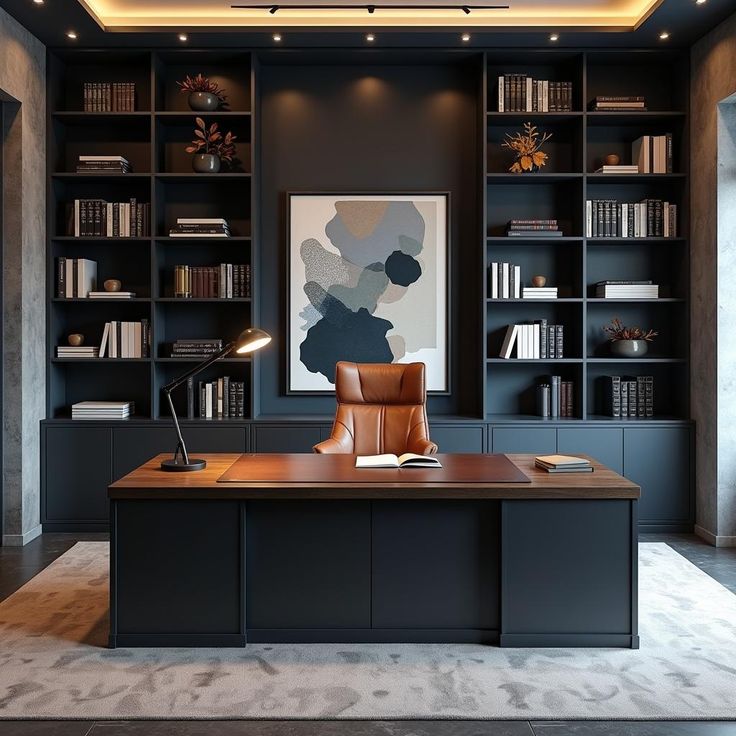
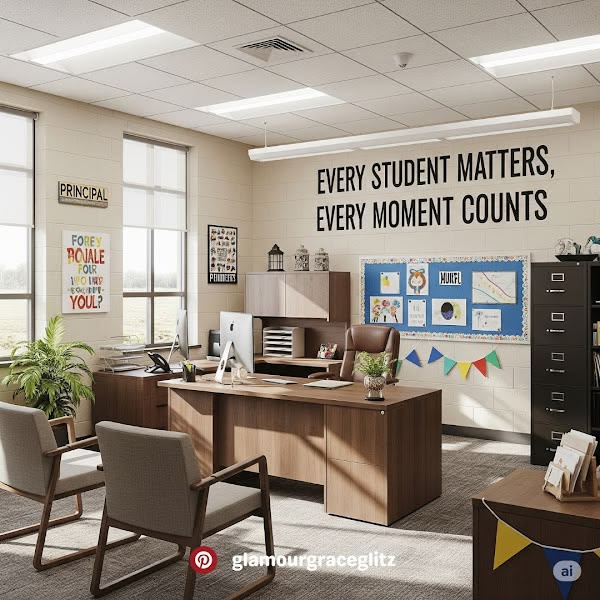
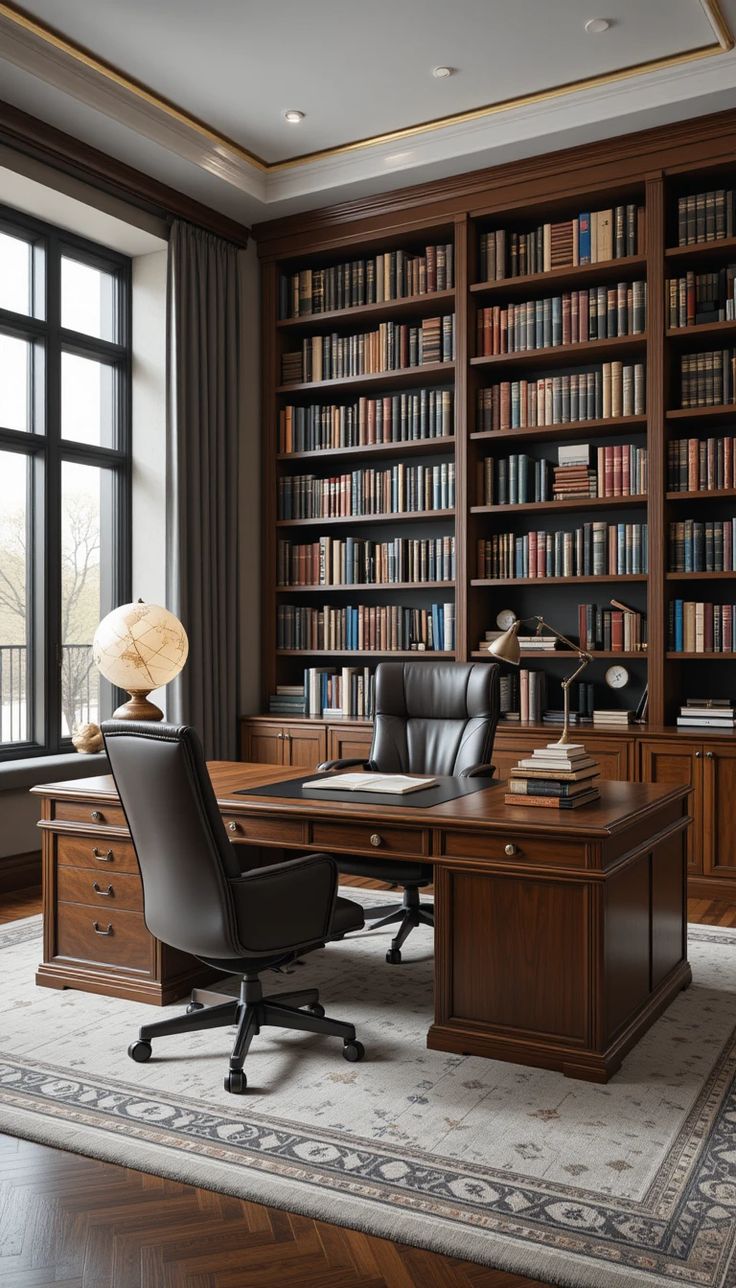
Recently executed premium spatial architectural designs.
Ready to design your space?
Schedule an onboarding appointment with our interior experts for detailed layouts and quotation matrices.