
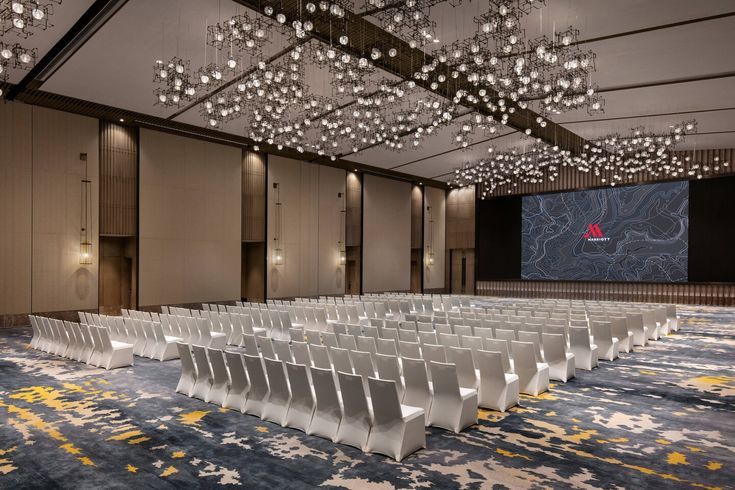
Conference & Event Halls
Grand structural auditoriums and halls built for premium audio-visual experiences.
Return to Previous Page25+
Completed
90-120 Days
Timeline
96%
Rating
Architectural Execution & Blueprint Overview
Designing corporate presentation environments demands precise acoustic isolation, state-of-the-art illumination design, and clear visibility matrices. We engineer multi-tier seating layouts and advanced system setups for flawless hosting.
Project Delivery Frameworks
- // 01Advanced Acoustic Insulation Engineering
- // 02Custom Automated Stage Lighting Layouts
- // 03Tiered Seating Sightline Planning
- // 04Hidden Smart AV Rack Enclosures
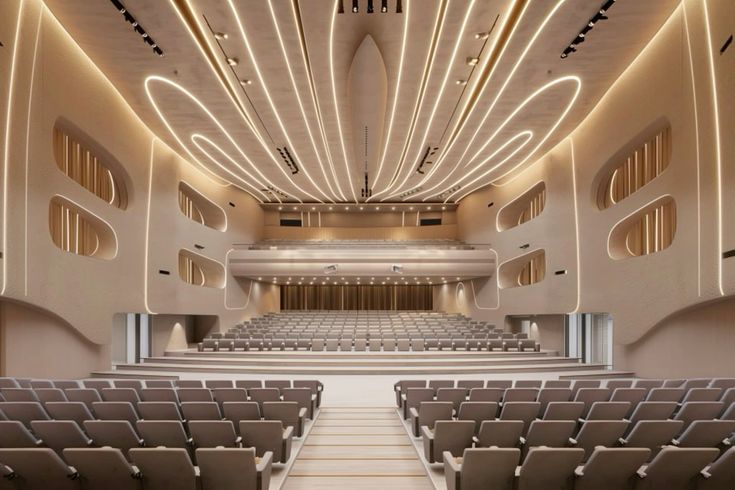
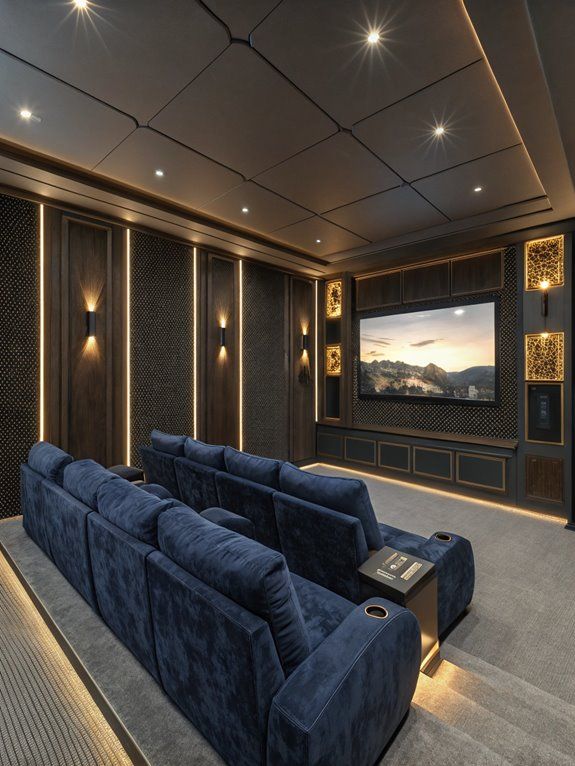
Project Showcase
Recently executed premium spatial architectural designs.
.jpg)
.jpg)
Ready to design your space?
Schedule an onboarding appointment with our interior experts for detailed layouts and quotation matrices.